Comfortable main level
Approximately 1,648 square feet above grade, with three bedrooms, two full bathrooms, and welcoming gathering spaces.
Beautifully maintained full-brick home in Cambridge Estates, with room to gather, relax, and make memories.
"Move in ready" describes this all brick ranch home on the west side of Jasper. This home features 4 bedrooms and 3 full baths with a full, finished basement. The well-maintained landscaping and covered front porch add to the exceptional curb appeal. The main living area features an open concept living room/kitchen/dining area. The family room includes a tray ceiling and a fireplace. The kitchen features quartz counter tops, tiled backsplash, and an island. This split bedroom floor plan offers plenty of privacy for everyone. The master bedroom suite has many extras such as a tray ceiling, his and hers solid surface double vanity, walk-in shower, separate toilet room, and a spacious walk-in closet. The laundry room completes the main level and features cabinetry and a closet for extra storage. The open staircase leads down to the finished basement which features a family room, wet bar, a 4th bedroom with egress window, and another full bath. There is also a huge storage room in the basement. The large outdoor area out back offers plenty of space for entertaining or just watching TV under the stars. The home has been professionally landscaped. The attached 3 car garage and driveway lend plenty of space for off street parking.
Discover the Features →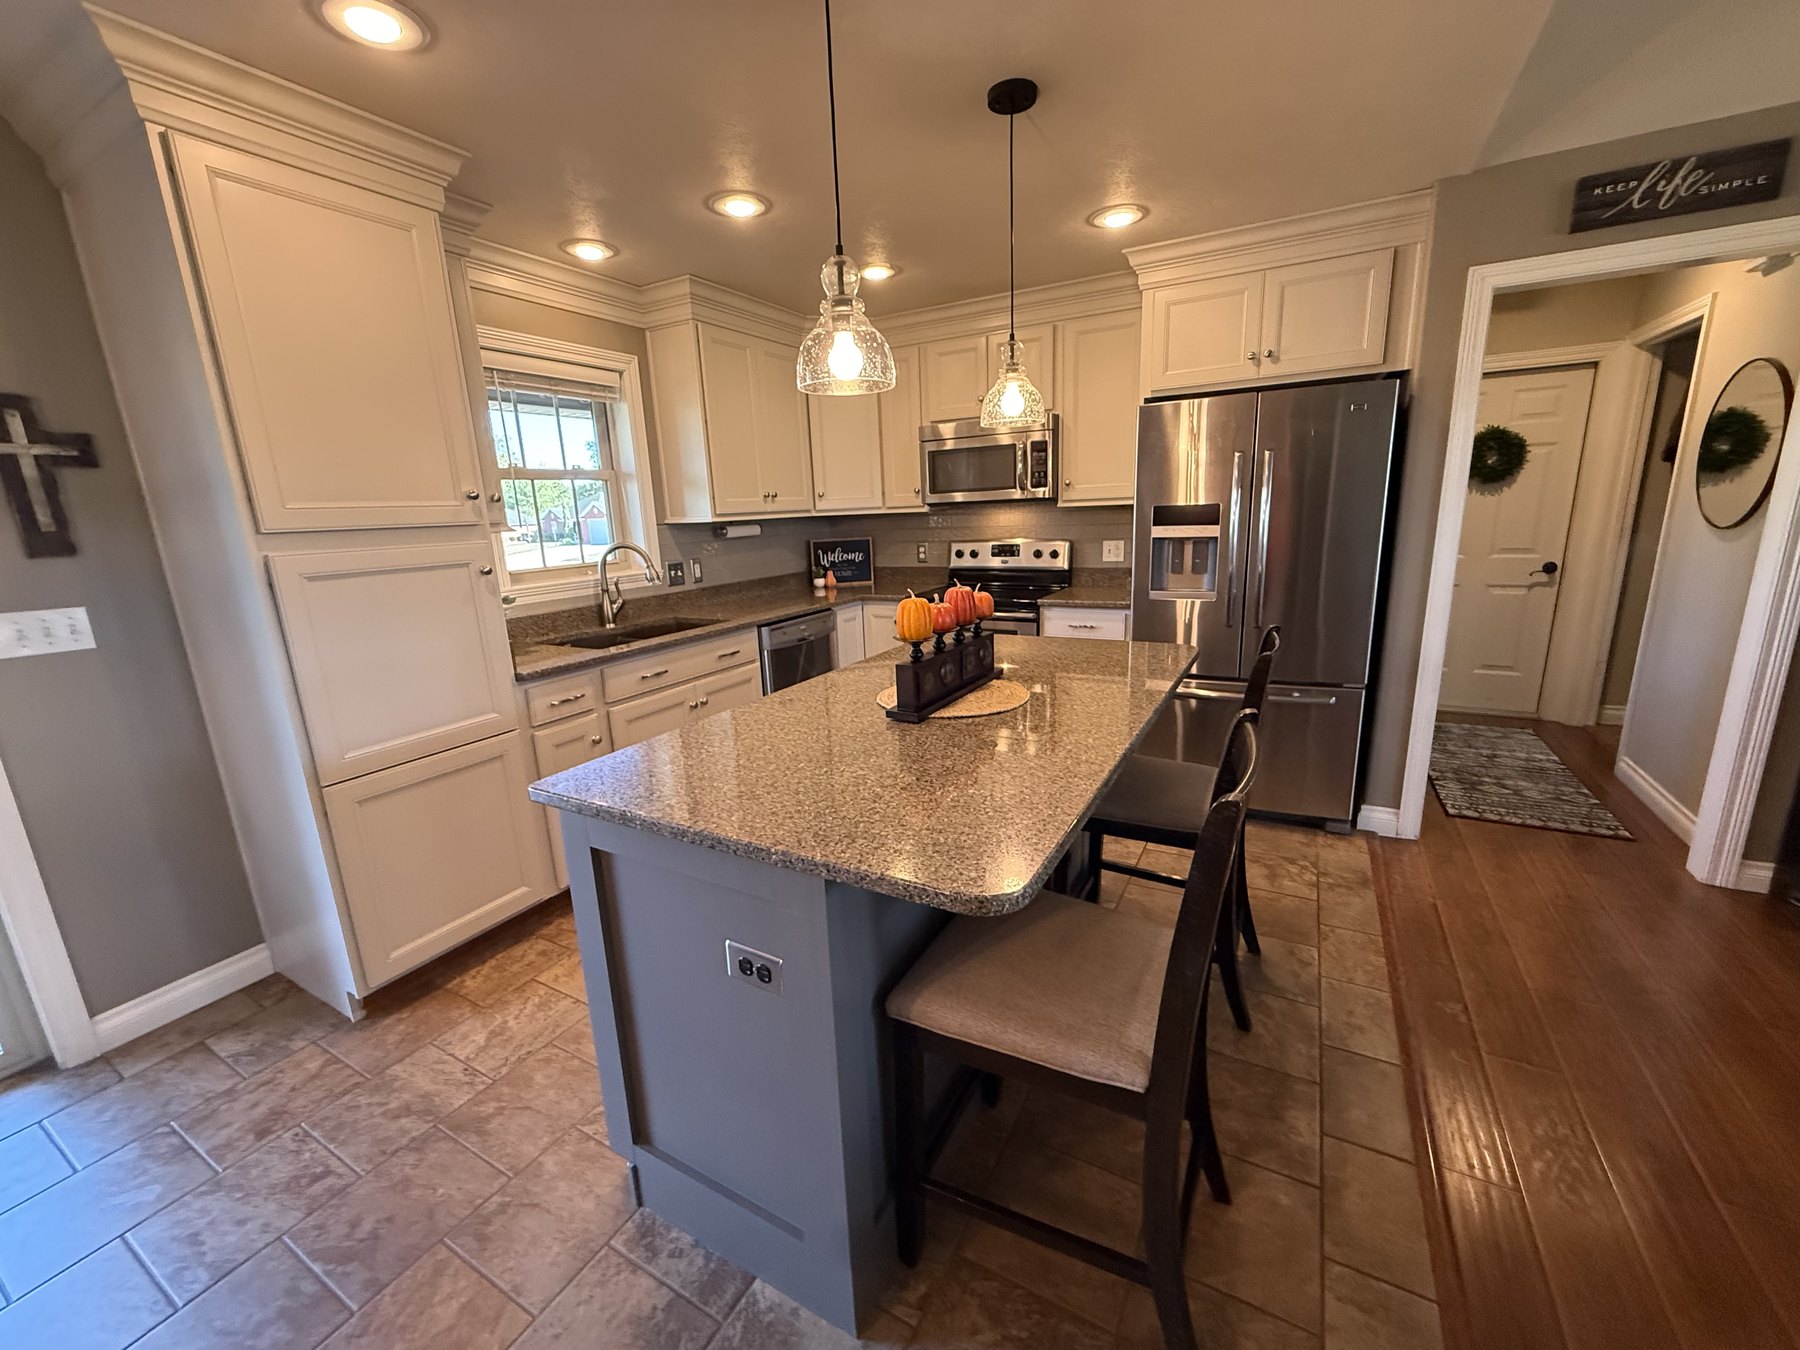
Approximately 1,648 square feet above grade, with three bedrooms, two full bathrooms, and welcoming gathering spaces.
Approximately 1,248 additional finished square feet with family and recreation areas, a fourth bedroom with egress, and a full bathroom with shower.
Lower-level kitchenette/bar with cabinetry, countertop, sink, and refrigerator—ideal for hosting and everyday convenience.
Full-brick exterior, a large patio, and professionally landscaped grounds on an approximately 0.43-acre lot.
Spacious attached three-car garage with practical everyday access and storage potential.
Approximately 400 square feet of unfinished lower-level storage and mechanical space in addition to the finished living area.
Browse all 30 photographs. Select any photo to see a larger view.
Room descriptions are provided for convenient browsing. Square footage is approximate; buyers should independently verify measurements and other property details.
Interested in 1794 Ashwood Drive? We'd love to help you arrange a private showing or answer questions about the home.
1794 Ashwood Drive
Jasper, Indiana 47546
Cambridge Estates
Call or text for property information and to schedule a showing.
Text About This HomeAsking price: $479,900